

07907 173077
Mon - Fri - 9am - 5pm
Online Quote & Book

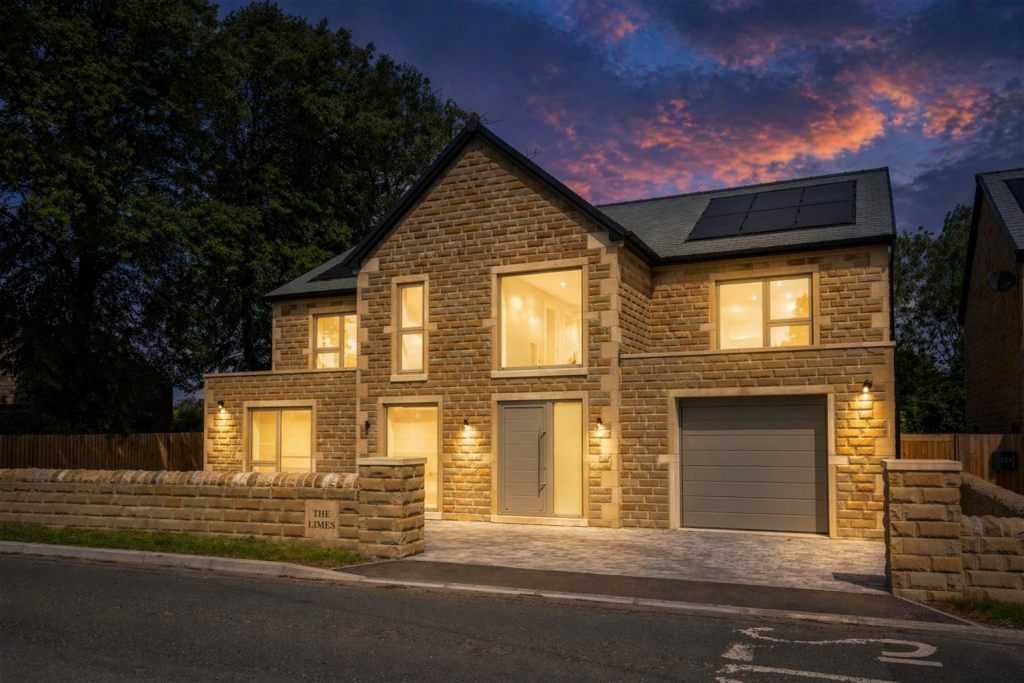
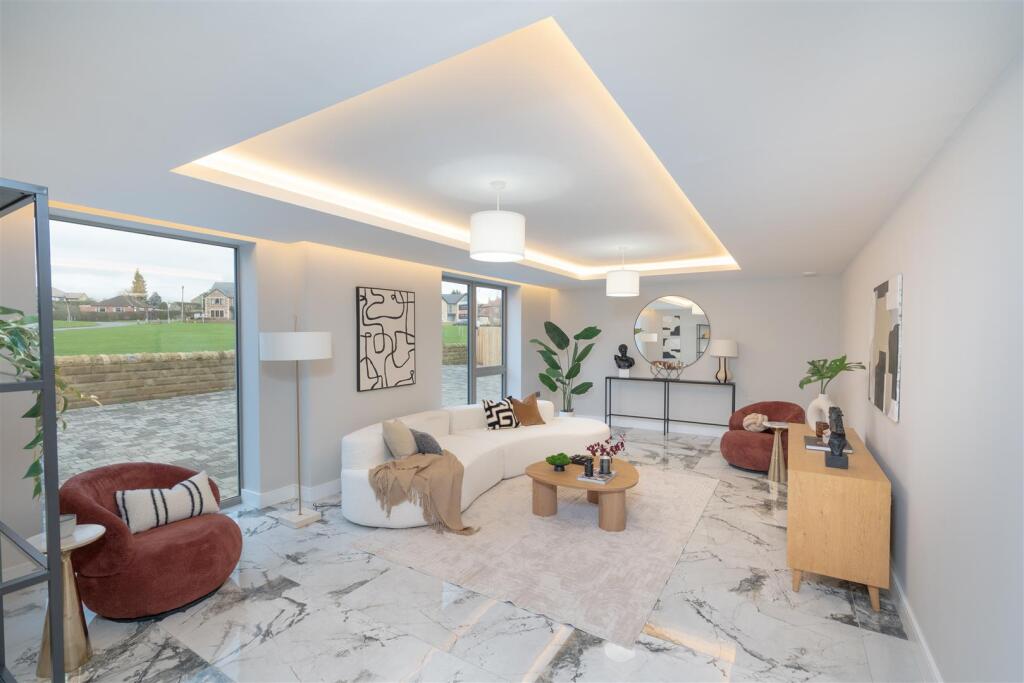
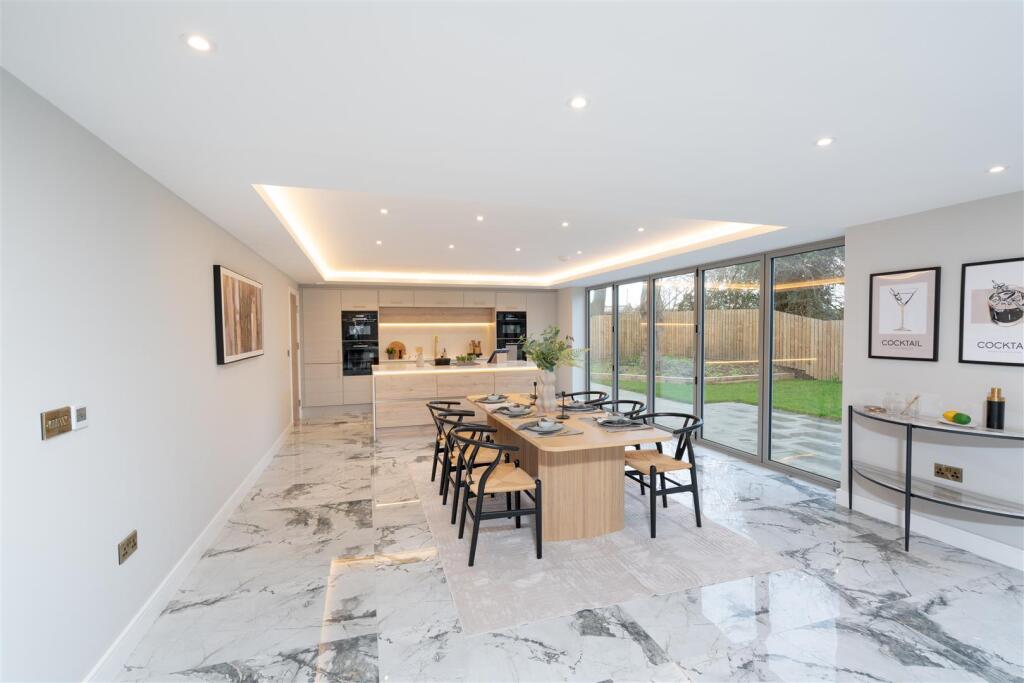
The project involved the construction of a bespoke new-build home, designed to meet modern energy efficiency standards while creating a comfortable, high-quality living environment.
Our team delivered the full suite of assessments required for Building Regulations compliance, including:
The finished home performed exceptionally well, achieving high EPC rating of a B and an excellent air tightness result, reflecting the high standard of design, specification, and workmanship throughout the build.
This project is a great example of how early involvement and clear, practical advice can help self-builders achieve outstanding compliance, energy efficiency, and long-term performance.
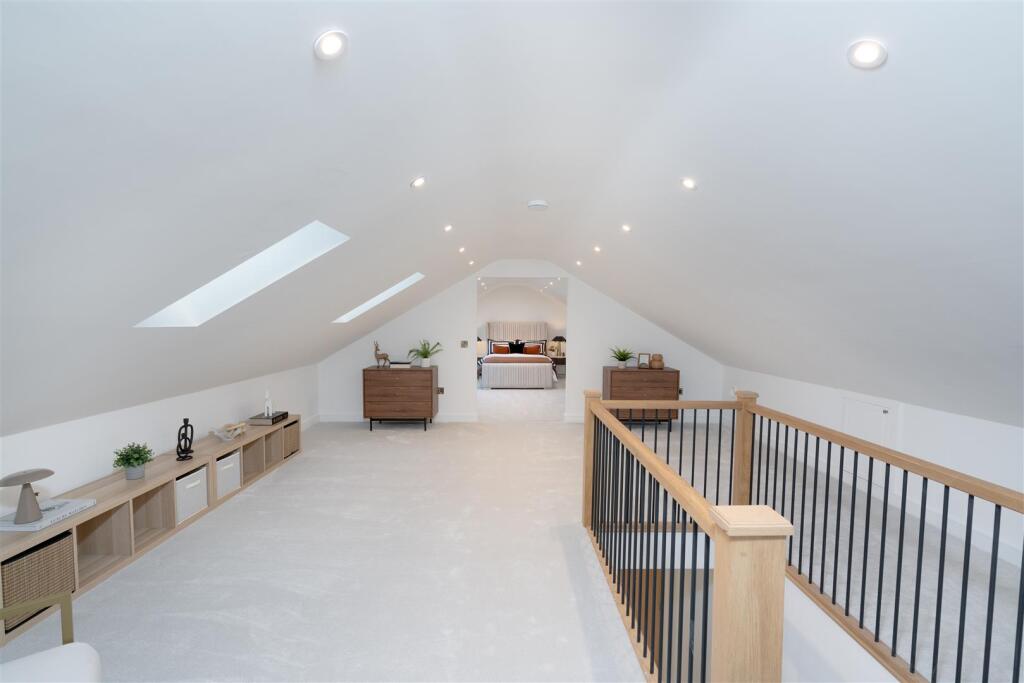
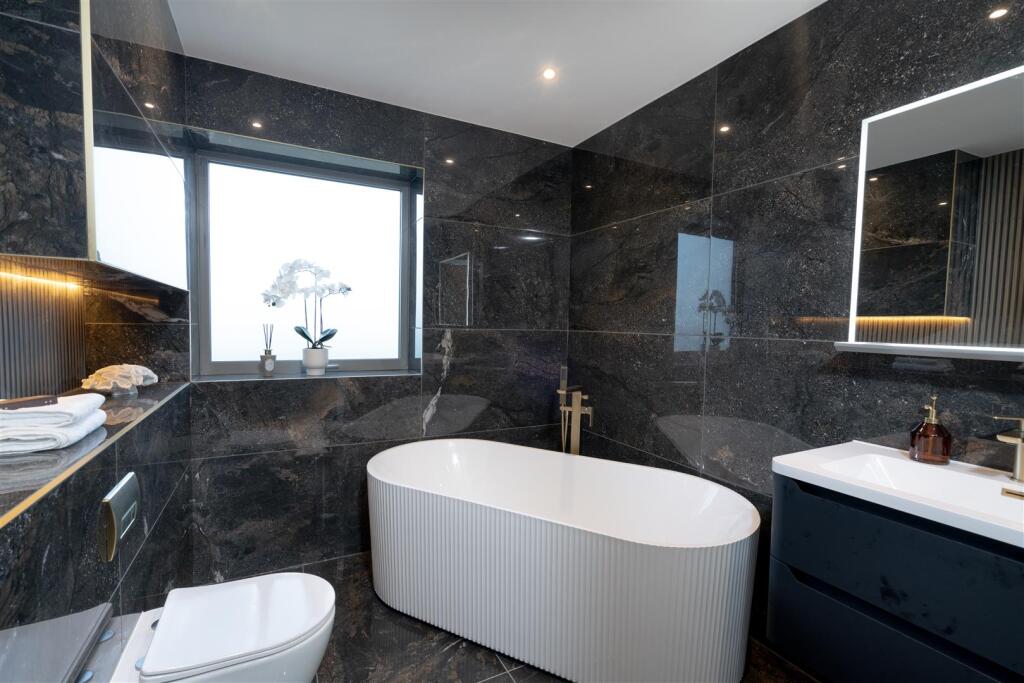
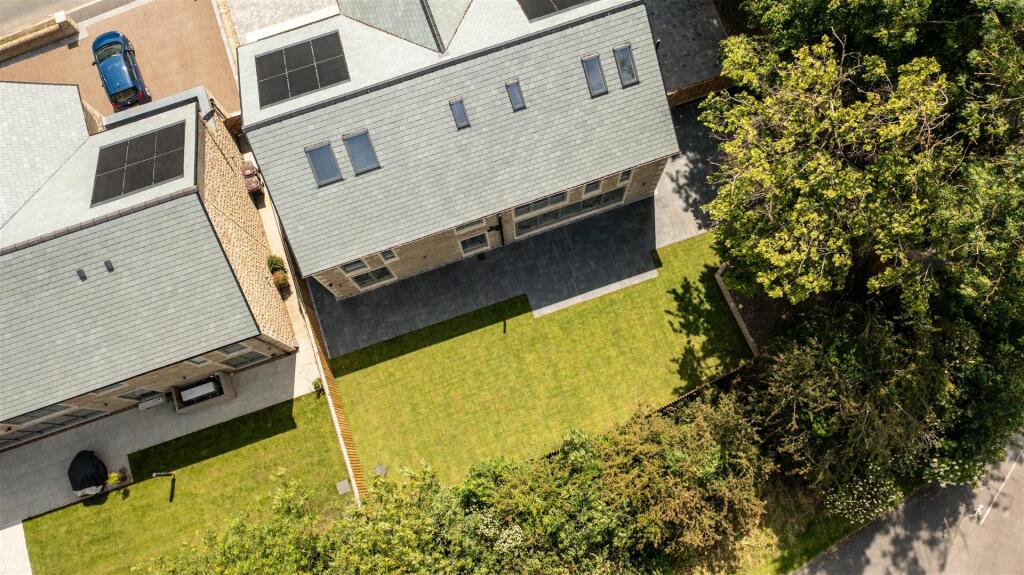
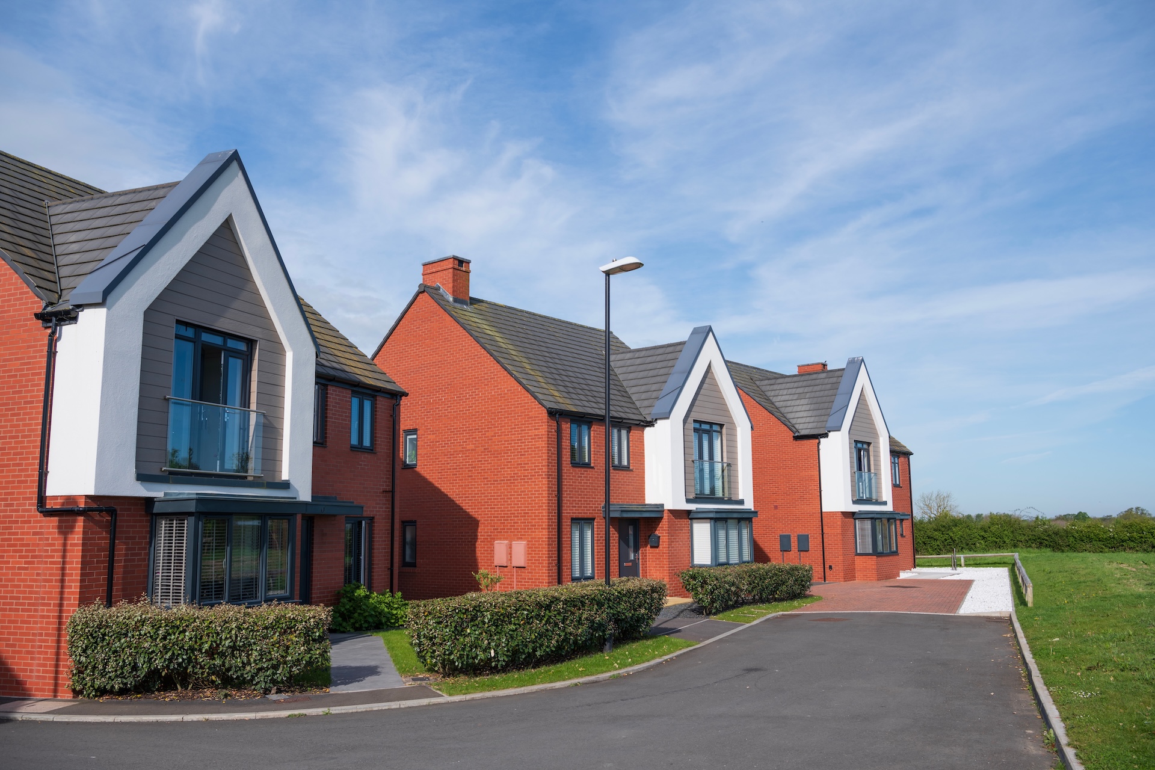
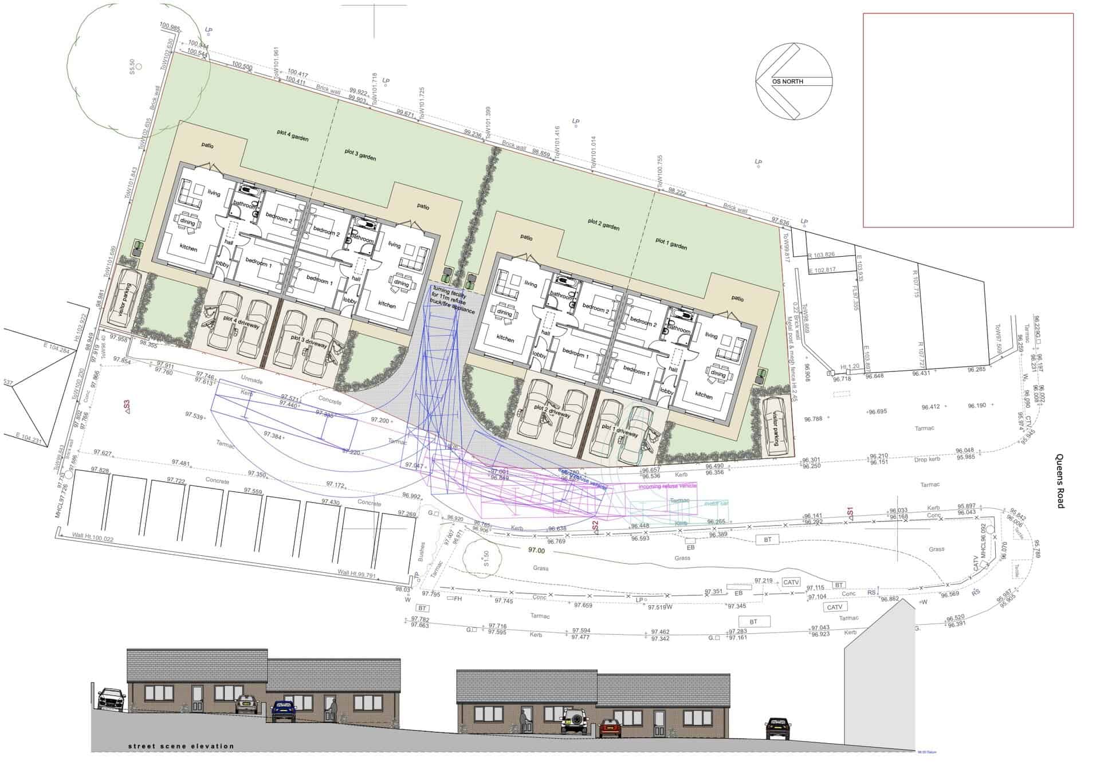
We were appointed by a local developer to deliver a complete compliance package for a new residential development on Queens Road, Barnsley. The project comprised four semi-detached bungalows built in the heart of the town, designed to meet modern efficiency standards and provide comfortable, sustainable homes.
Our team carried out the full suite of assessments required for Building Regulations compliance, including:
SAP Calculations
Water Efficiency Calculations
Overheating Assessment
Air Tightness Testing
Extractor Fan Testing
As-Built SAP and EPC Certification
The homes initially achieved an EPC rating of C. Through our guidance and cost-effective design improvements, we helped the developer enhance the specification to achieve a strong B rating, ensuring both compliance and long-term energy performance.
This project is an excellent example of how early involvement and practical advice can deliver measurable improvements in efficiency and compliance outcomes.
Images show the site at its current stage, with final photography to follow once the properties are complete.
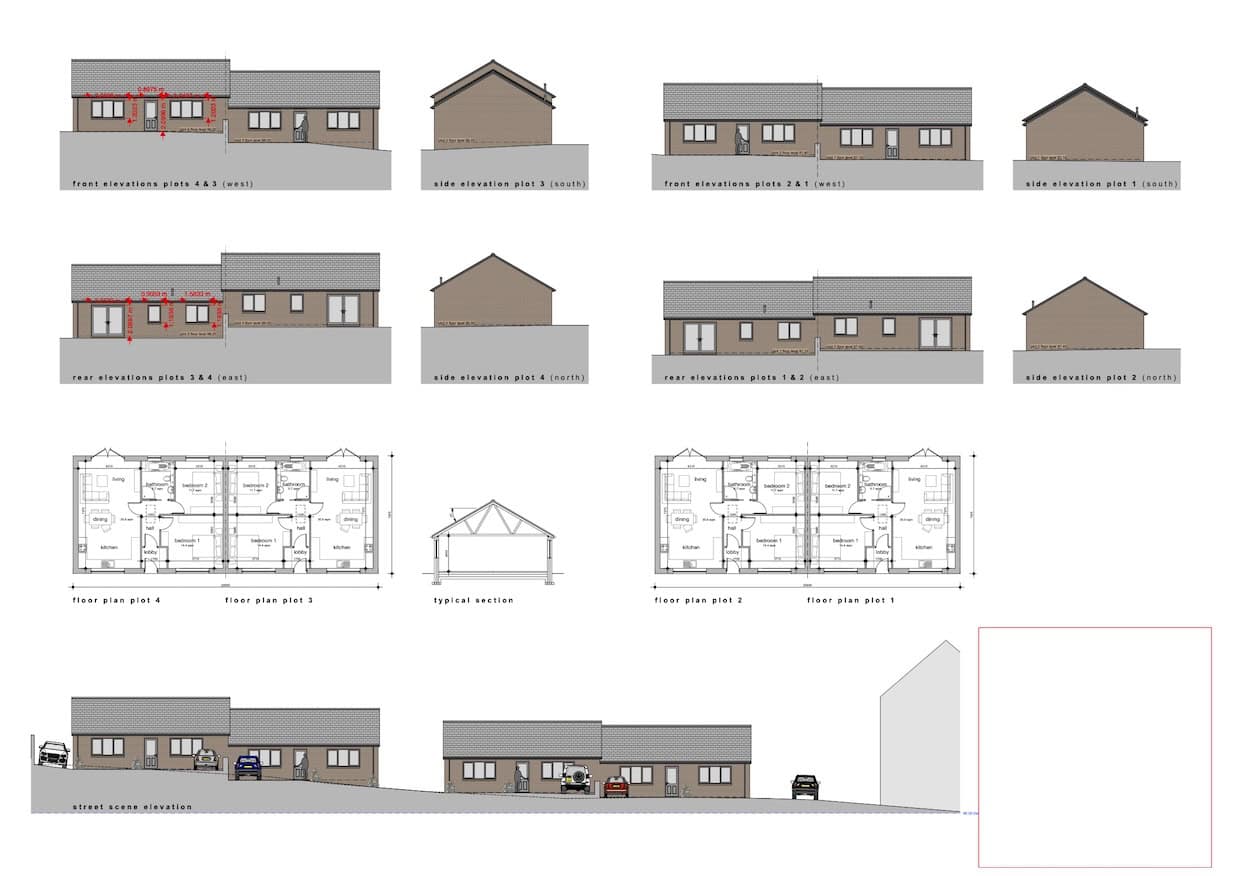
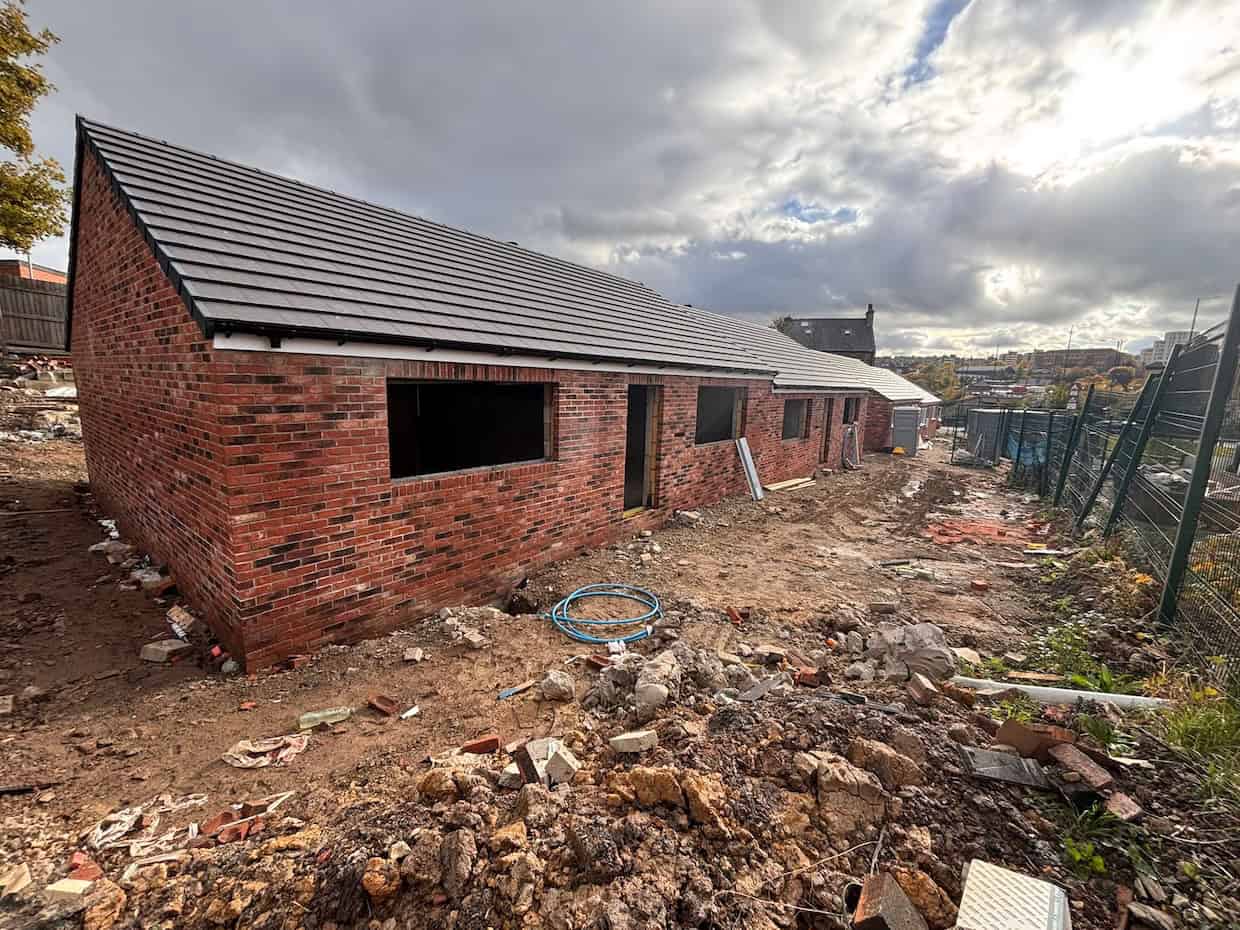
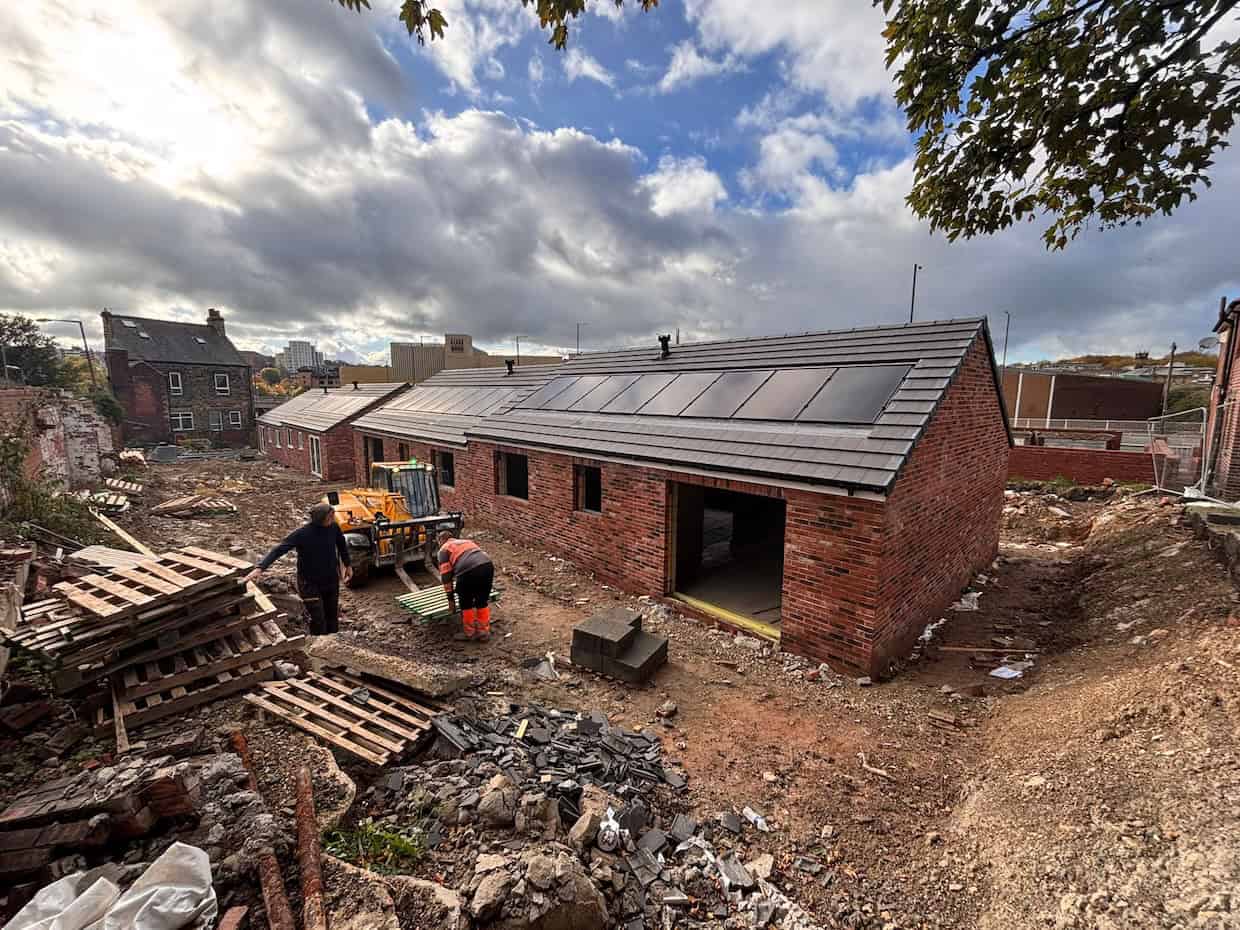
We were appointed to deliver a complete compliance package for a residential development on Clarel Street in Sheffield. Working closely with the developer from the design stage through to completion, our aim was to ensure full compliance while maximising the property’s long-term energy performance.
Our scope of work included:
The result was outstanding — the property achieved an A-rated EPC, reflecting the high standard of energy efficiency achieved through thoughtful design and specification. By combining technical precision with practical advice, we helped create a home that not only exceeds Building Regulations but also offers lasting sustainability and comfort for future occupants.


